
Listing Courtesy of:  PrimeMLS / Listed By: Susanna Corriveau, Coldwell Banker Realty Bedford Nh - Contact: Cell: 603-566-6806
 PrimeMLS / Listed By: Susanna Corriveau, Coldwell Banker Realty Bedford Nh - Contact: Cell: 603-566-6806
78 Rollins Road Alton, NH 03810
Active (88 Days)
$3,650,000 (USD)
Description
MLS #:
5099757
5099757
Lot Size
0.27 acres
0.27 acres
Type
Single-Family Home
Single-Family Home
Year Built
1990
1990
Style
Cape
Cape
Views
Yes
Yes
School District
Alton School District Sau #72
Alton School District Sau #72
County
Belknap County
Belknap County
Listed By
Susanna Corriveau, Coldwell Banker Realty Bedford Nh, Contact: Cell: 603-566-6806
Source
PrimeMLS
Last checked Oct 22 2026 at 6:54 PM GMT+0000
PrimeMLS
Last checked Oct 22 2026 at 6:54 PM GMT+0000
Bathroom Details
- Full Bathroom: 1
- 3/4 Bathrooms: 2
- Half Bathroom: 1
Interior Features
- Natural Woodwork
- Cathedral Ceiling(s)
- Ceiling Fan(s)
- Wood Fireplace
Lot Information
- Level
- Country Setting
Property Features
- Fireplace: Wood Fireplace
- Foundation: Concrete
Heating and Cooling
- Hot Air
- Propane
- Central Air
Basement Information
- Full
- Storage Space
- Finished
- Walk-Out Access
Flooring
- Vinyl
- Tile
Exterior Features
- Deck
- Patio
- Boat Slip
- Dock
- Covered Porch
- Roof: Architectural Shingle
Utility Information
- Utilities: Propane
- Sewer: Private
- Fuel: Propane
School Information
- Elementary School: Alton Central School
- High School: Prospectmo
Stories
- One and One Half
Living Area
- 3,849 sqft
Listing Price History
Date
Event
Price
% Change
$ (+/-)
Sep 23, 2026
Price Changed
$3,650,000
-3%
-$100,000
Aug 18, 2026
Price Changed
$3,750,000
-3%
-$100,000
Jul 14, 2026
Listed
$3,850,000
-
-
Additional Information: Coldwell Banker Realty Bedford Nh | Cell: 603-566-6806
Location
Estimated Monthly Mortgage Payment
*Based on Fixed Interest Rate withe a 30 year term, principal and interest only
Listing price
Down payment
%
Interest rate
%Mortgage calculator estimates are provided by Coldwell Banker Real Estate LLC and are intended for information use only. Your payments may be higher or lower and all loans are subject to credit approval.
Disclaimer: © 2026 PrimeMLS, Inc. All rights reserved. This information is deemed reliable, but not guaranteed. The data relating to real estate displayed on this display comes in part from the IDX Program of PrimeMLS. The information being provided is for consumers’ personal, non-commercial use and may not be used for any purpose other than to identify prospective properties consumers may be interested in purchasing. Data last updated 10/22/26 11:54
 © 2026 PrimeMLS, Inc. All rights reserved. This information is deemed reliable, but not guaranteed. The data relating to real estate displayed on this display comes in part from the IDX Program of PrimeMLS. The information being provided is for consumers’ personal, non-commercial use and may not be used for any purpose other than to identify prospective properties consumers may be interested in purchasing. Data last updated 10/22/26 11:54

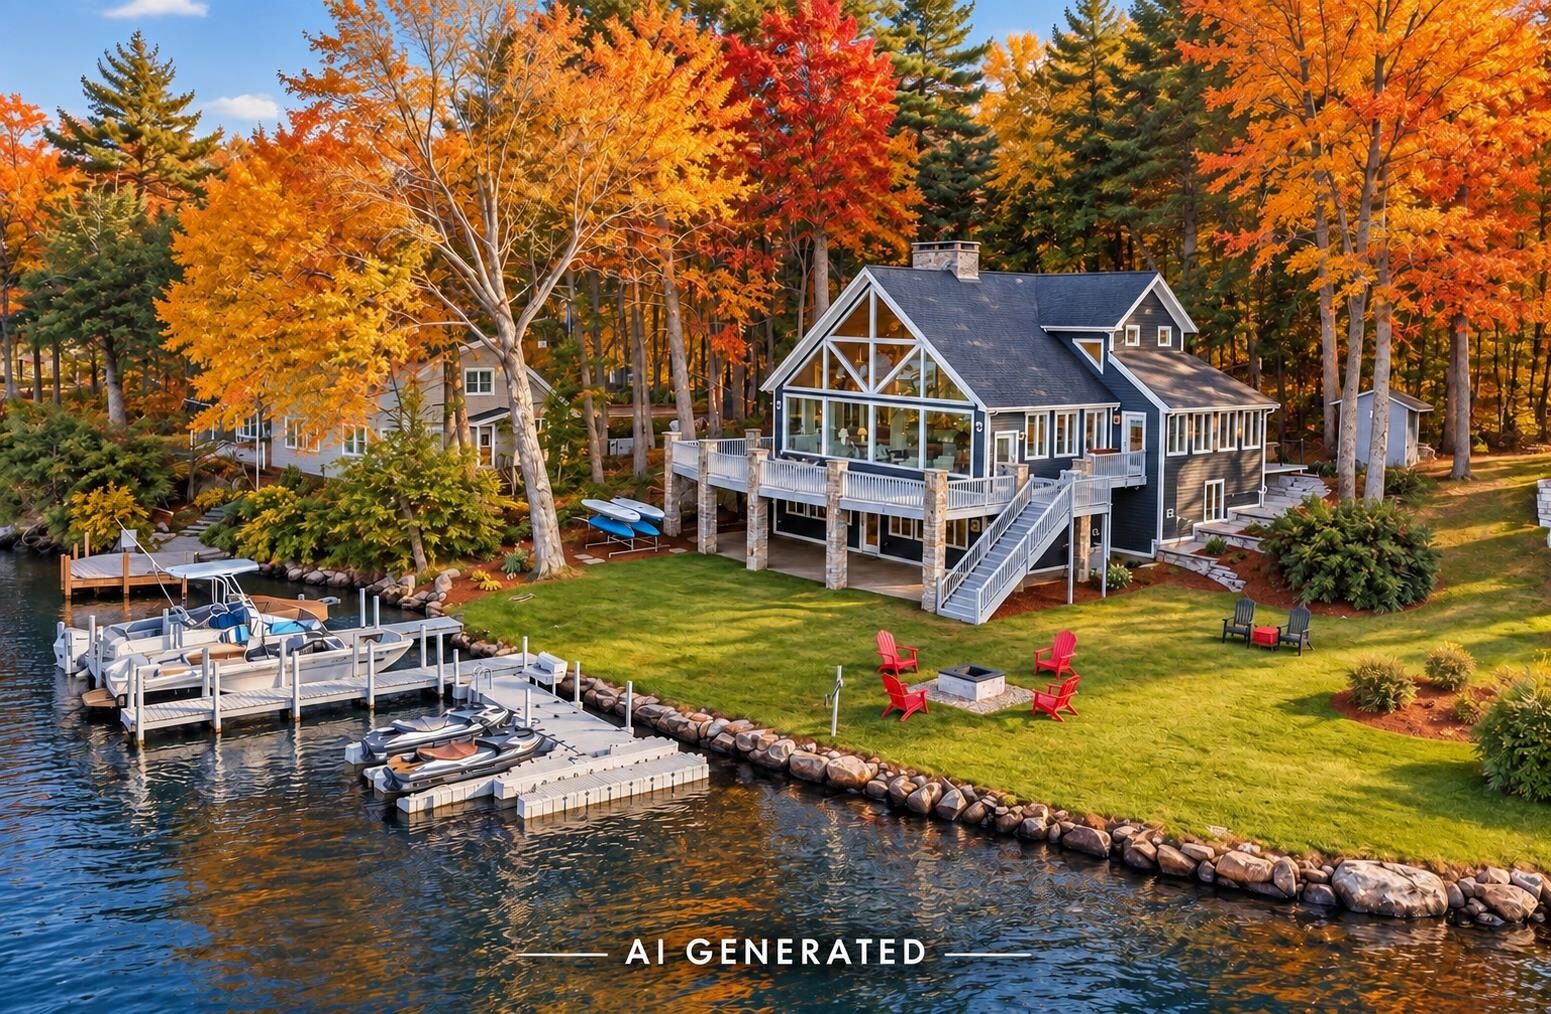
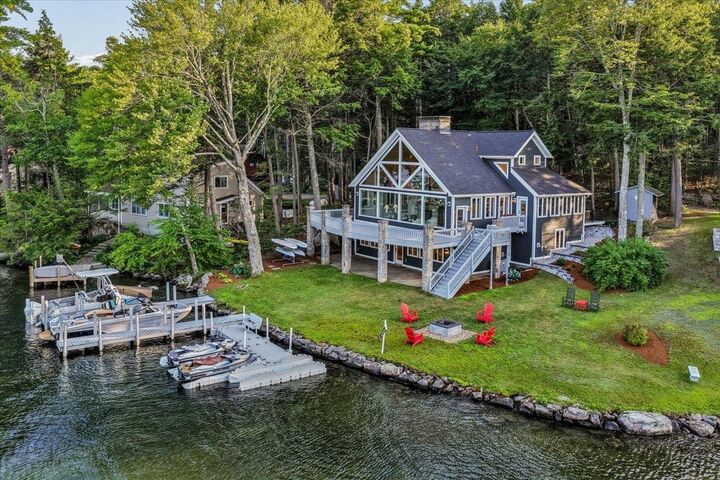
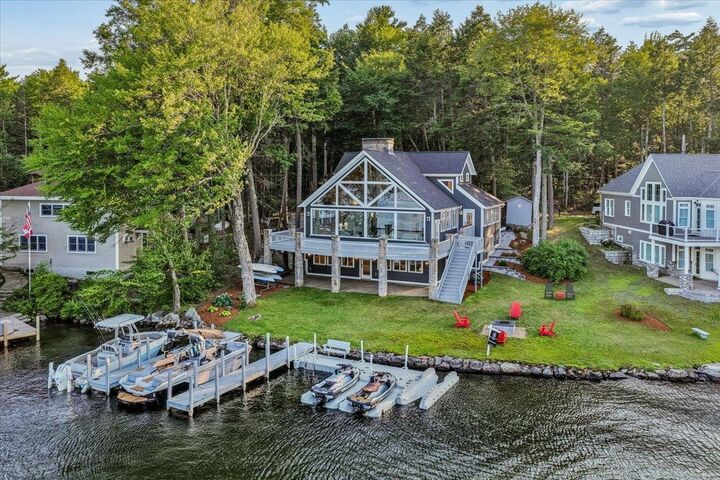
The main-level primary suite features an ensuite bath, laundry, and direct deck access. Upstairs are two oversized bedrooms, a 3/4 bath, and an open loft ideal for a home office or sitting area with incredible lake views.
The fully renovated walkout lower level offers Pergo DuraCraft luxury vinyl plank flooring, a spacious family/game room, second dining area, generous fourth bedroom or bunk room, full bath, custom millwork, nickel gap accent wall, recessed lighting, updated flooring and 2nd laundry room intended for a ductless dryer. After a day on the water, unwind in the indoor soaking tub and sauna before stepping back outside to the patio, level lawn, and your private docks.
Recent improvements include a new roof, newer furnace, updated plumbing and electrical, and central A/C. Whether you’re seeking a year-round residence or an extraordinary lakefront retreat, this is a rare opportunity to own a premier waterfront property on New Hampshire’s most iconic lake.